Workshops · Lake of the Ozarks & Missouri
Build a Workshop That Works as Hard as You Do
Durable workshop space planned around your equipment, your projects, and the way you work.
Overview
Workshops by Dunmore
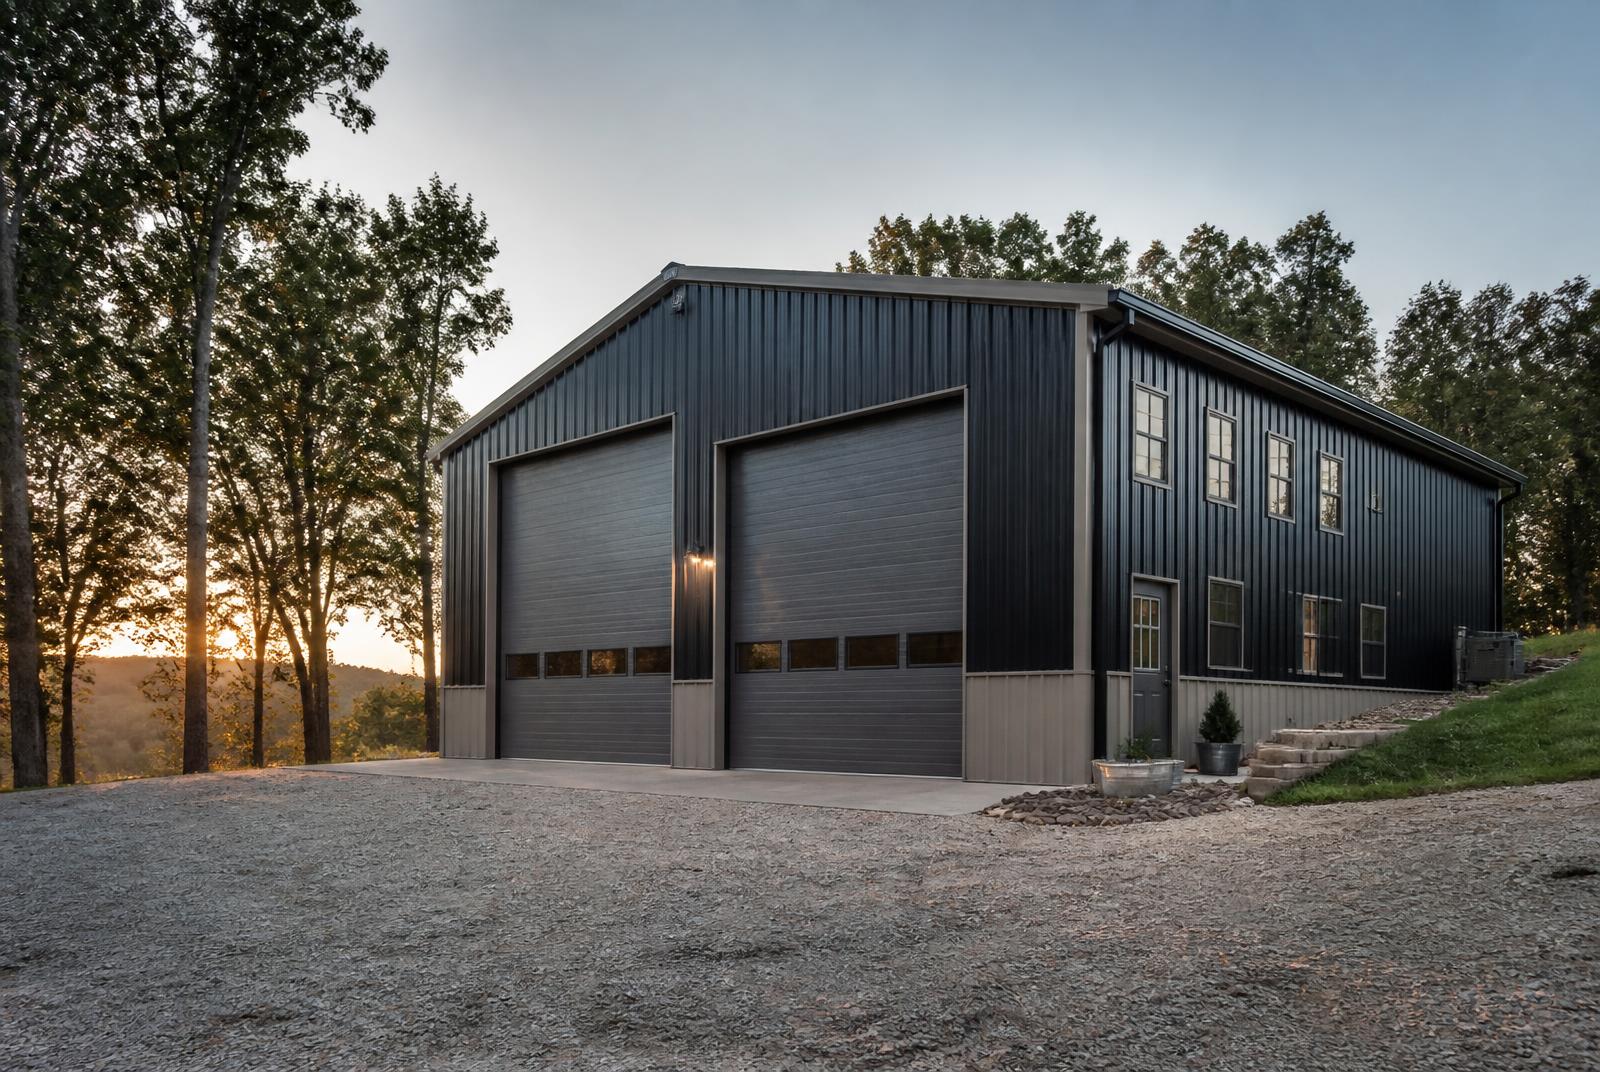
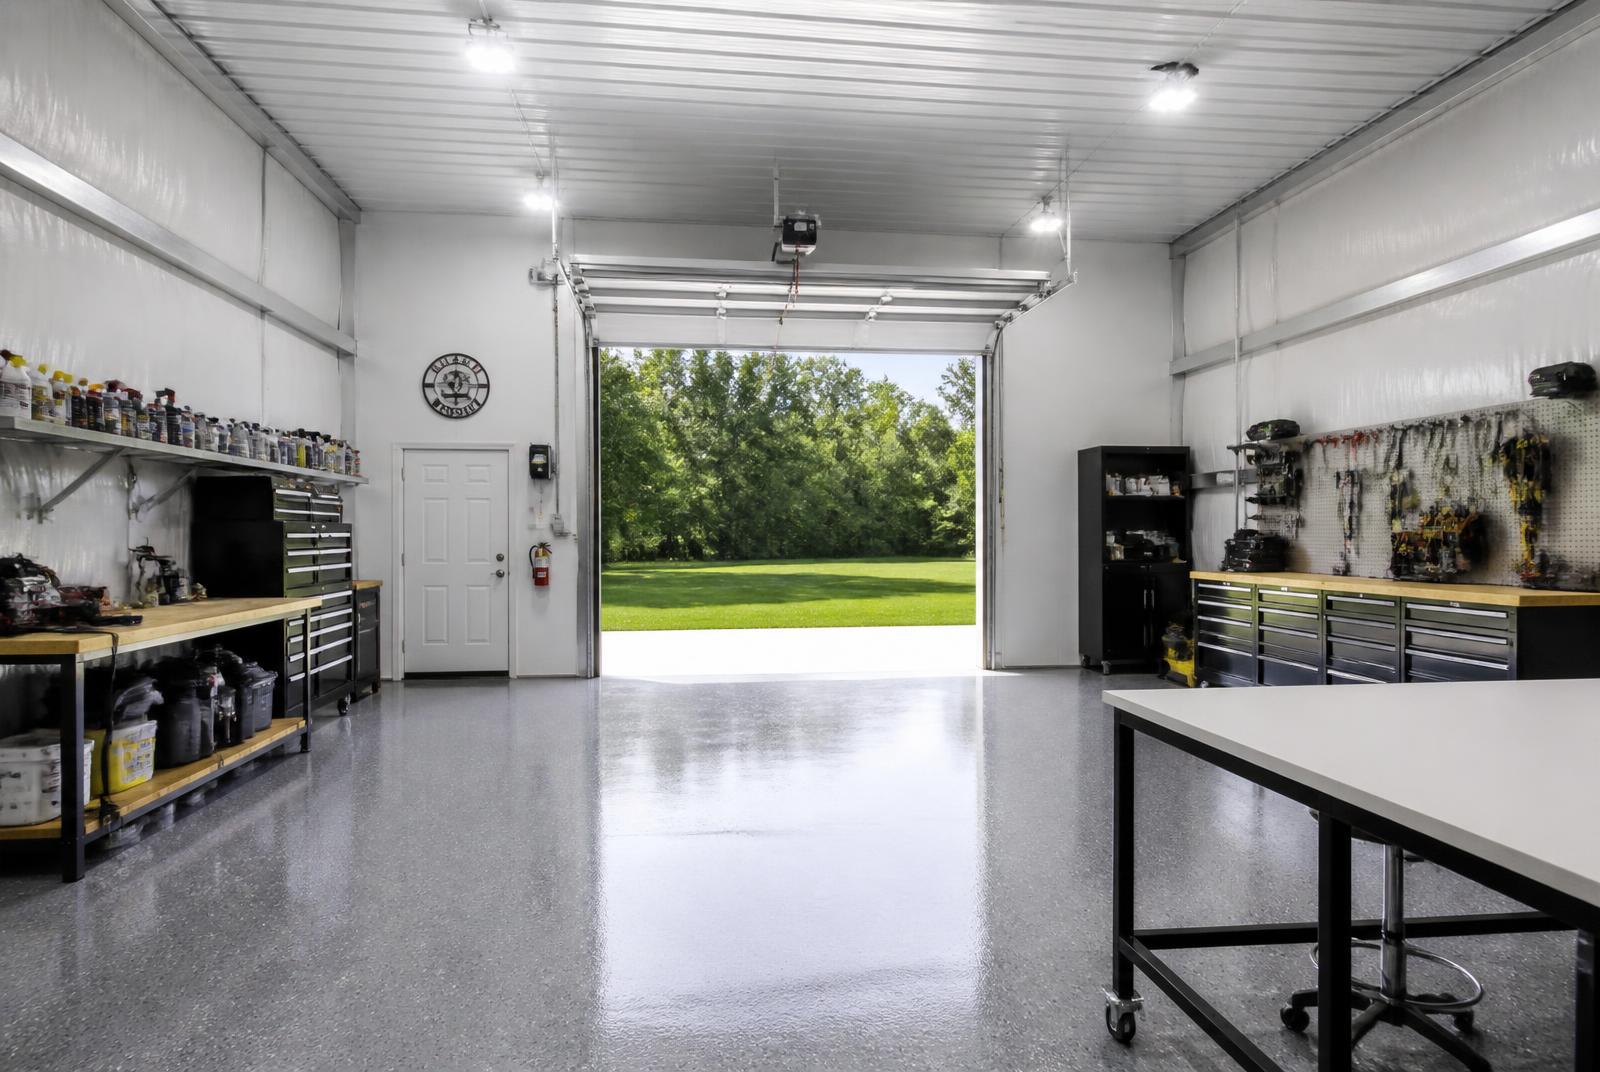
A workshop earns its keep when the layout matches the work. Dunmore Design & Dwelling plans workshop buildings around equipment clearances, door sizing, storage, and the flow you need to get things done.
Durable metal construction handles hard use, and flexible layouts leave room for how your projects and equipment change over time.
- Custom sizes
- Flexible layouts
- Durable construction
- Practical storage solutions
- Designed around your needs
Applications
Ways This Space Gets Used
- Hobby and project space
- Equipment maintenance and repair
- Business and trade workspace
- Storage for tools and materials
- Combined workshop and garage buildings
Customization
Designed Around Your Project
- Clear-span widths and ceiling height
- Overhead door sizing and placement
- Workbench, storage, and mezzanine areas
- Window and lighting layout
- Exterior finish and trim selections
Our Process
From Idea to Finished Building
- 01
Tell Us Your Vision
Start by telling us what you want to build, where you're building it, and what you need the space to accomplish.
- 02
Plan Your Project
Discuss your project requirements, building type, design preferences, and other important details.
- 03
Build
Move forward with construction with a focus on quality, communication, and dependable execution.
- 04
Enjoy Your New Space
Complete your project and put your new building to work.
Get a Free Workshop Quote
Share your project details and we'll follow up to talk through what you're planning.
FAQ
Workshops Questions
Explore Other Services
Ready to Build Something Better?
Tell us what you're planning and take the first step toward your new building.